Duplex apartment with unobstructed views over Vondelpark.
Sommige huizen zijn keurig. Sommige huizen zijn mooi. En heel af en toe komt er een woning voorbij waarbij je eigenlijk maar één conclusie kunt trekken: hier is werkelijk aan alles gedacht.
Welkom aan de Van Goghlaan 20 in Woudenberg.
Een verrassend ruime tussenwoning met maar liefst 121 m² woonoppervlakte, vier slaapkamers, maar vooral een huis dat op hoog niveau is onderhouden én verduurzaamd. Alles klopt. De afwerking, de ruimte, het licht, de installaties en de manier waarop de woning door de jaren heen is verzorgd. Met een energielabel A+++, warmtepomp, 13 zonnepanelen en vloerverwarming is dit bovendien een woning waar comfort en duurzaamheid prachtig samenkomen.
Third Floor
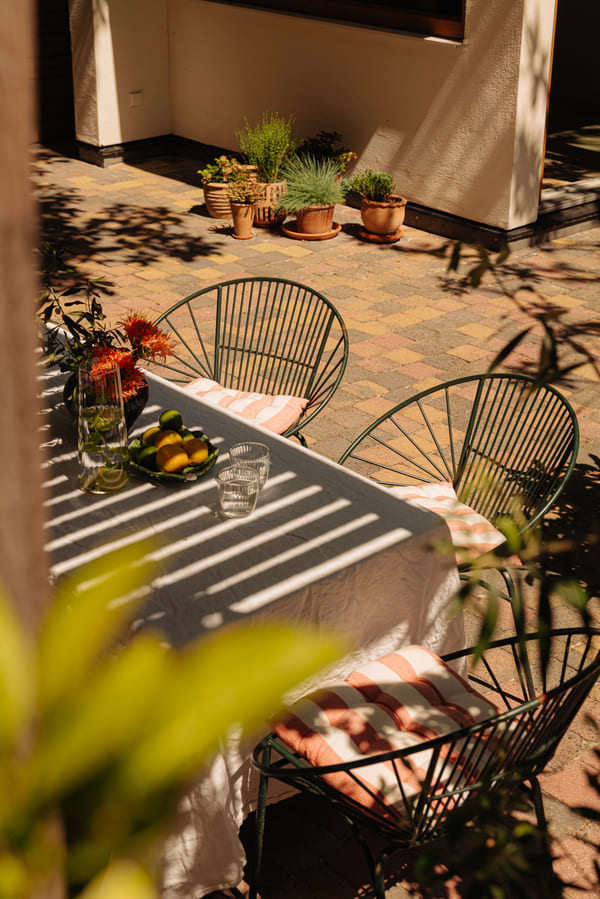
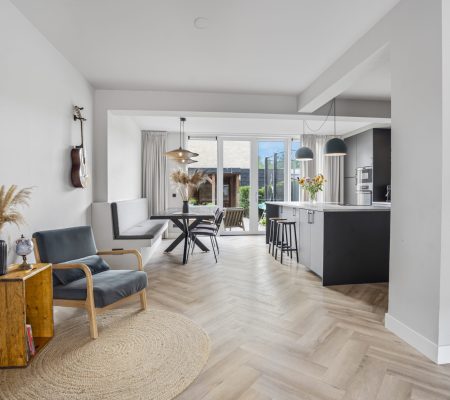
The spacious living area is characterized by large windows and a fully retractable folding glass façade. The sunny south-facing terrace, spanning the full width of the residence, serves as a natural extension of the living room.
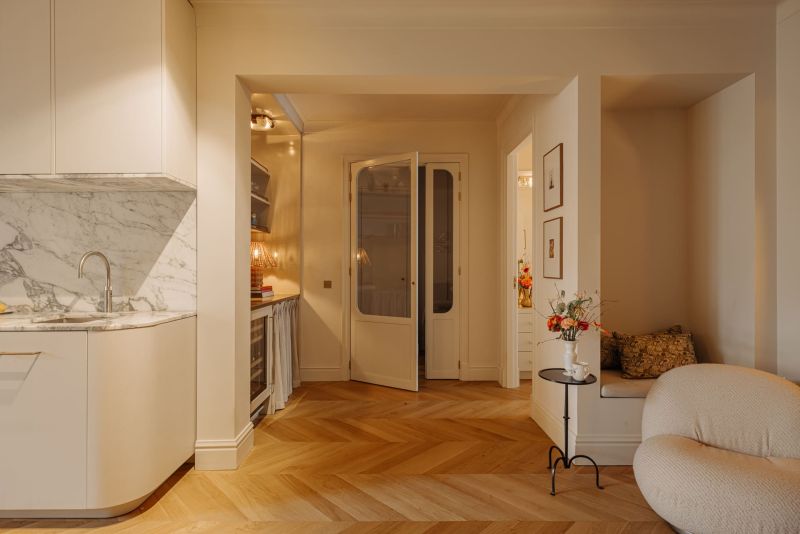
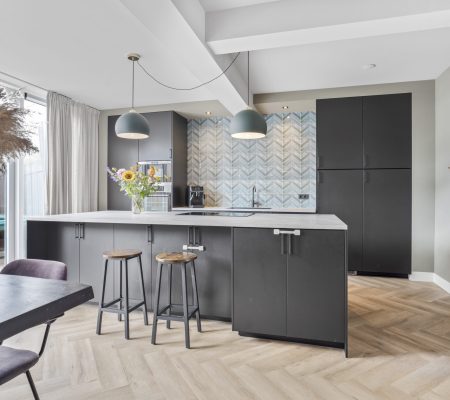
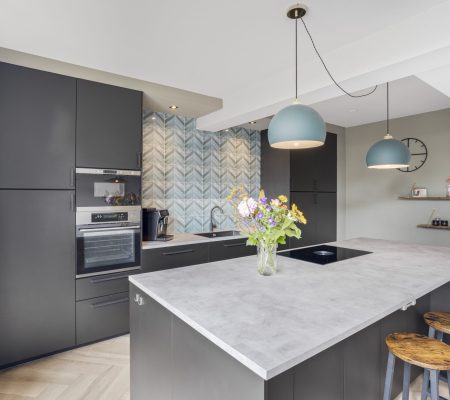
At the heart of the living space is the luxurious open-plan kitchen, featuring a fully Italian marble kitchen island, bespoke cabinetry, and high-end Gaggenau appliances.
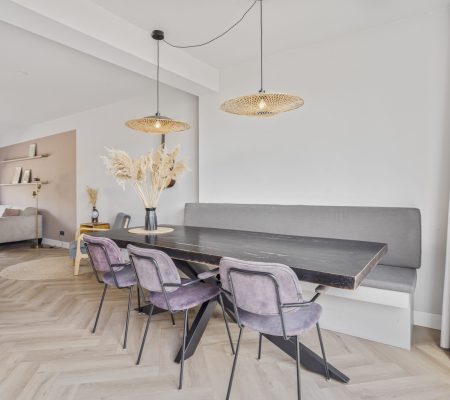
The beautiful Italian oak flooring provides an elegant foundation throughout the entire floor. A distinctive architectural statement is the bespoke marble dining bench, which transitions gracefully into the sculptural staircase leading to the sleeping quarters above.
Fourth Floor
On this level, soaring ceilings of nearly 4.5 metres create an impressive sense of space. Exposed wooden beams add character and, combined with the high-quality finishes, create a harmonious balance between authentic charm and contemporary living.
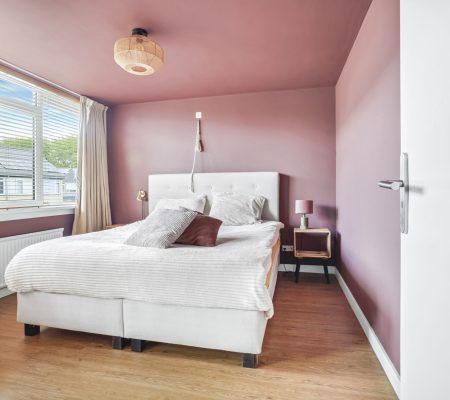
The principal bedroom features a luxurious en-suite bathroom with a bathtub, double rain shower, and a custom-made double marble vanity.
At the rear of the property are two additional spacious bedrooms, along with a second luxury bathroom equipped with a walk-in shower, double vanity unit, and toilet.
This floor also includes a practical laundry room, a separate guest toilet, and additional storage space in the attic.
The residence is further equipped with underfloor heating and cooling throughout, air conditioning in every room, and 15 solar panels for private use.
Living Comfort
The residence is further equipped with underfloor heating and cooling throughout, air conditioning in every room, and 15 solar panels for private use.
Location & Parking
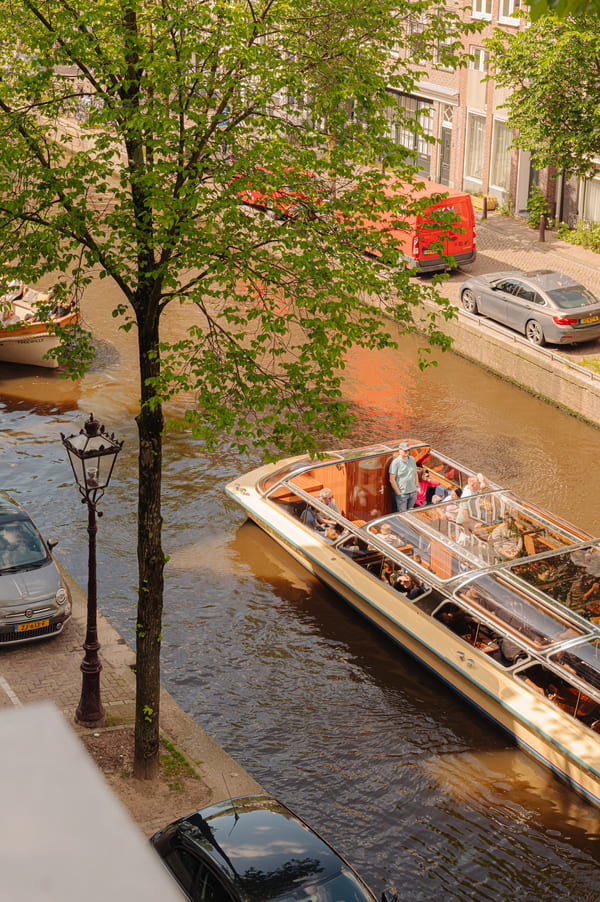
With the Vondelpark literally on your doorstep, and the P.C. Hooftstraat, Museumplein, and the city’s finest restaurants, boutiques, and cultural institutions all within walking distance, this residence occupies one of Amsterdam’s most sought-after locations. Here, tranquillity, space, and exclusivity come together with everything the city has to offer.
With a residential parking permit, parking is available both directly in front of the property and in the Q-Park garage beneath Museumplein. Access to the garage is included with the permit and operates automatically via license plate recognition.
Key Details:
• Bose audio system;
• Security system with cameras and video intercom;
• Lift with electronic access control;
• New foundation;
• Fully renovated in 2025;
• Exceptional level of finish throughout;
• A+++ energy rating;
• Ceiling heights of up to approximately 4.5 metres;
• South-facing terrace;
• Homeowners’ Association (VvE); to become active upon completion of the sales process;
• Monthly service charges: €313.89;
• Completion in consultation; available at short notice.